
Basics
- Date added: Added 2 years ago
- Category: Sold
- Bedrooms: 5
- Bathrooms: 9
- Total rooms: 6
- Floors: 2
Description
-
Description:
Sold: $ 4,375,000
Listed: $ 4,580,000Listing Description
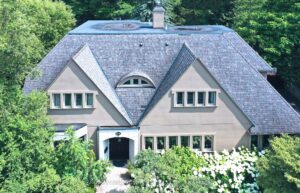
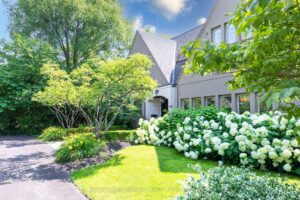
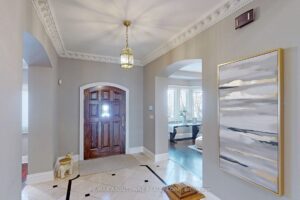
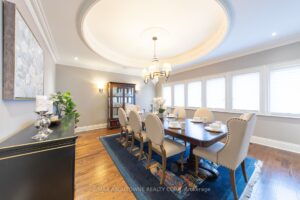
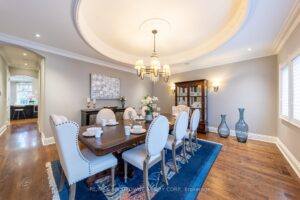
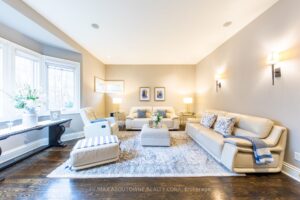
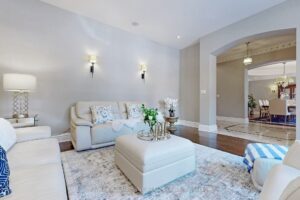
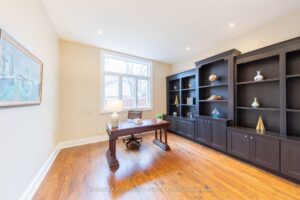
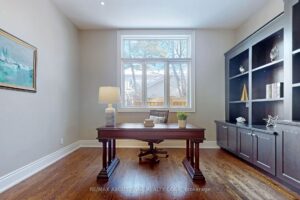
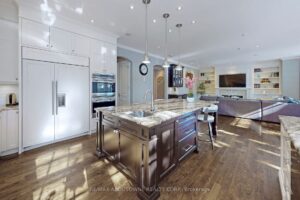
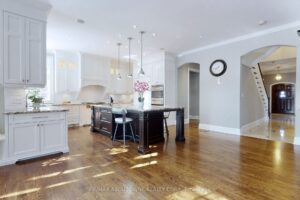
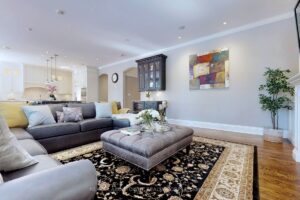
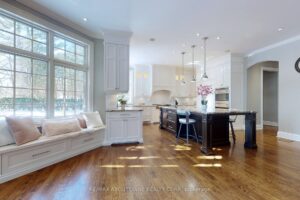
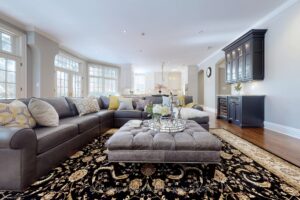
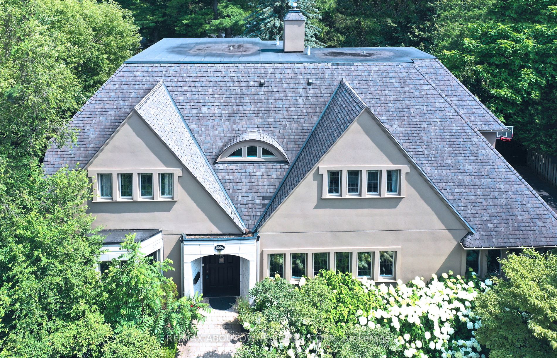
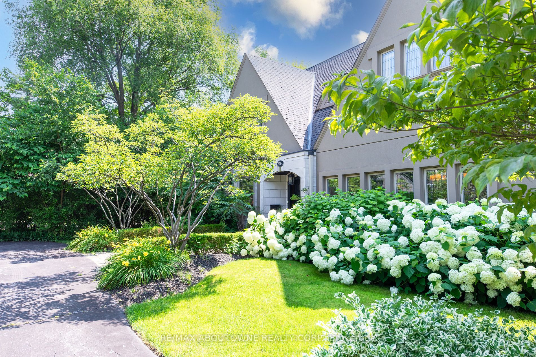
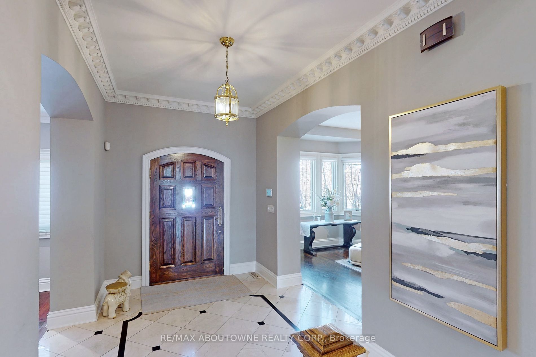
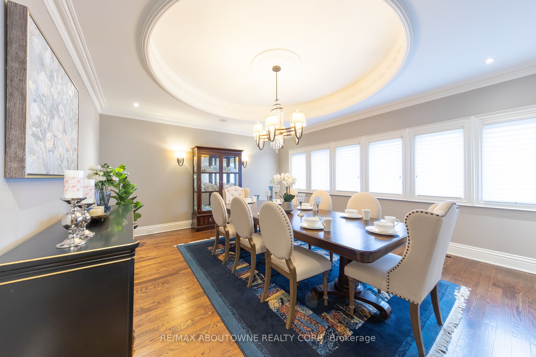
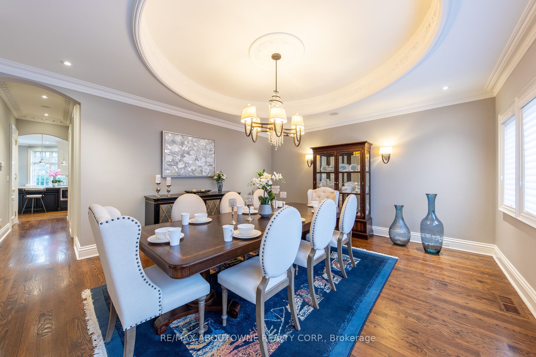
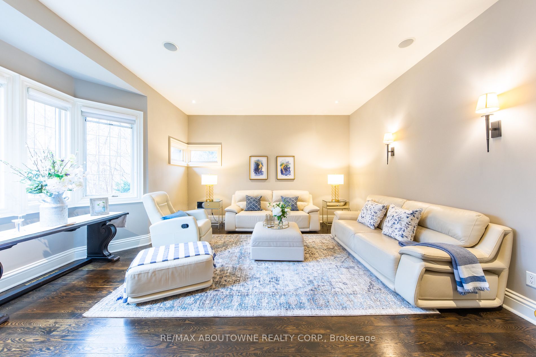
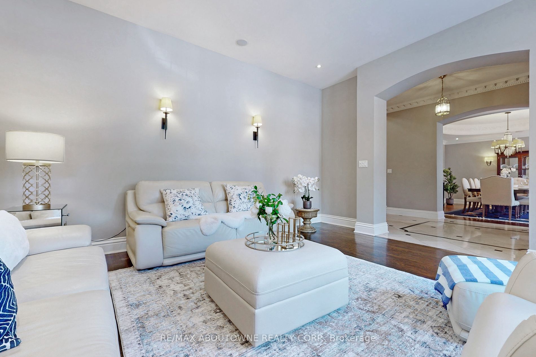
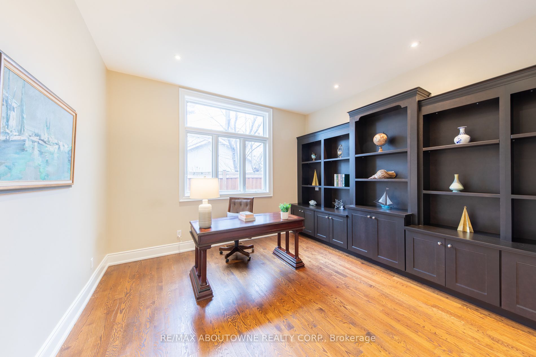
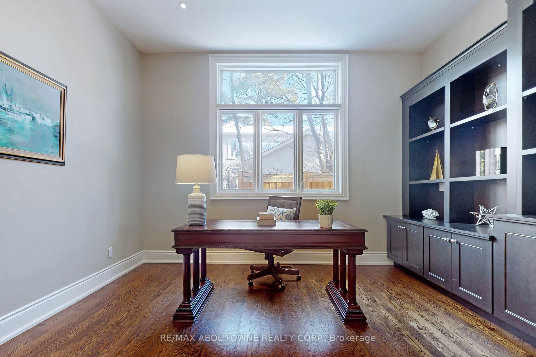
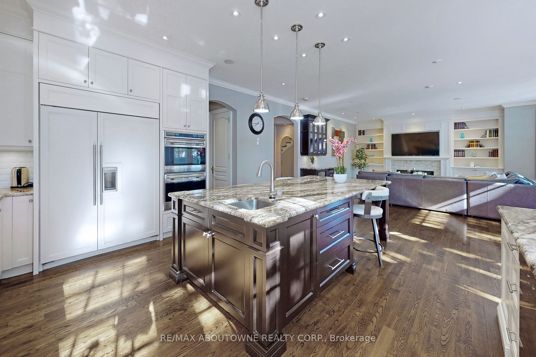
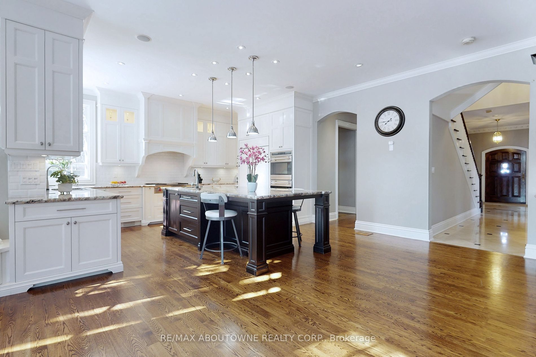
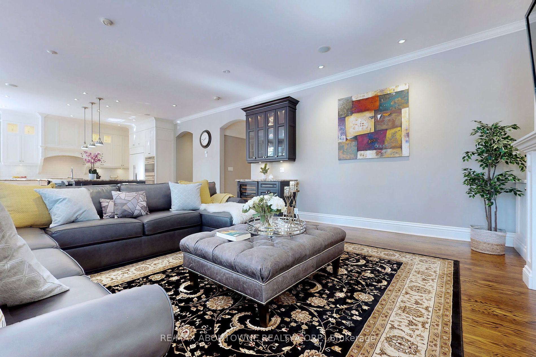
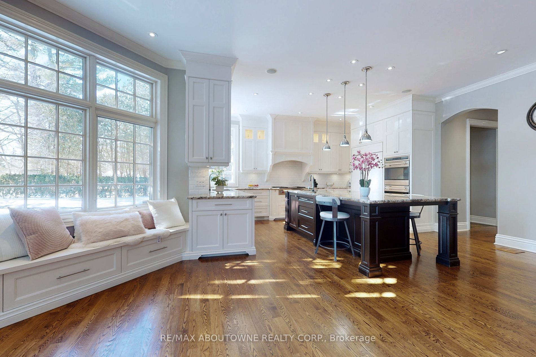
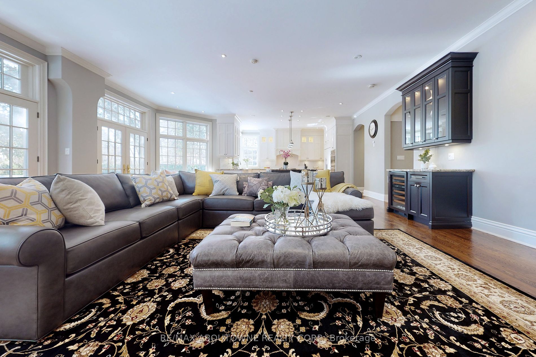
Experience the grandeur of this custom-built castle-style home in Southeast Oakville. Set on a private 100 x 150ft southeast facing lot, it offers 7,000+ sqft of living space. A circular driveway guides you to a grand entrance and a three-car garage. Inside, discover high ceilings and a floor plan that includes formal living and dining rooms, an open kitchen with high-end appliances, a family room, and a private office. Wall-to-wall windows illuminate the home and offer a view of the landscaped backyard. The primary bedroom upstairs is a haven of luxury with a window wall, private balcony, fireplace, and a spa-like ensuite. Four additional bedrooms, each with ensuite bathrooms, offer private retreats for guests. Extras include an in-law suite above the garage and a finished basement with a gym, entertainment area, and storage. The backyard is a private oasis with a swimming pool, patio, and play area. Walking to Lake Ontario & top schools, all are prepared for its best!
100 x 150 Southeast facing lot; 10ft main floor & 9ft second floor high ceilings; 9 baths in total; 3 car garage, huge pool landscaped backyard..Key Facts
- Tax $17,802 / 2023
- Property Type etached, 2-Storey
- Building Age 16-30
- Size 5000+ feet²
- Lot Size 100 x 150 feet
- Parking Attached 3 garage, 10 parking
- Basement Finished, Full
- Listing # W8058048
- Data Source TRREB
- Days on Market 12 days
- Status Change 2 days ago
- Listed on 2024-02-09
- Updated on 2024-02-25
Details
Property
- Property Type Detached
- Style 2-Storey
- Fronting on S
- Community Eastlake
- Municipality Oakville
Building
- Size 5000+ feet²
- Building Age 16-30
- Construction Stucco/Plaster
- Pool Inground
Parking
- Driveway Circular
- Garage Type Attached
- Garage 3.0
- Parking Places 10
- Total Parking Space 13.0
Land
- Sewer Sewers
- Frontage 100.00
- Depth 150.92
- Zoning R1
- Lot Size 100 x 150 feet
- Lot Size Code Feet
- Acreage < .50
- Cross Street Maple Grove/Elmhurst
Inside
- Bedrooms 5
- Bathrooms 9
- Bathrooms Detail 1, 5pc 2nd floor
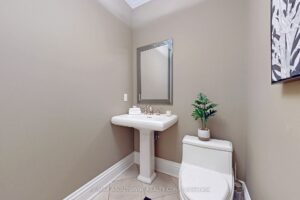
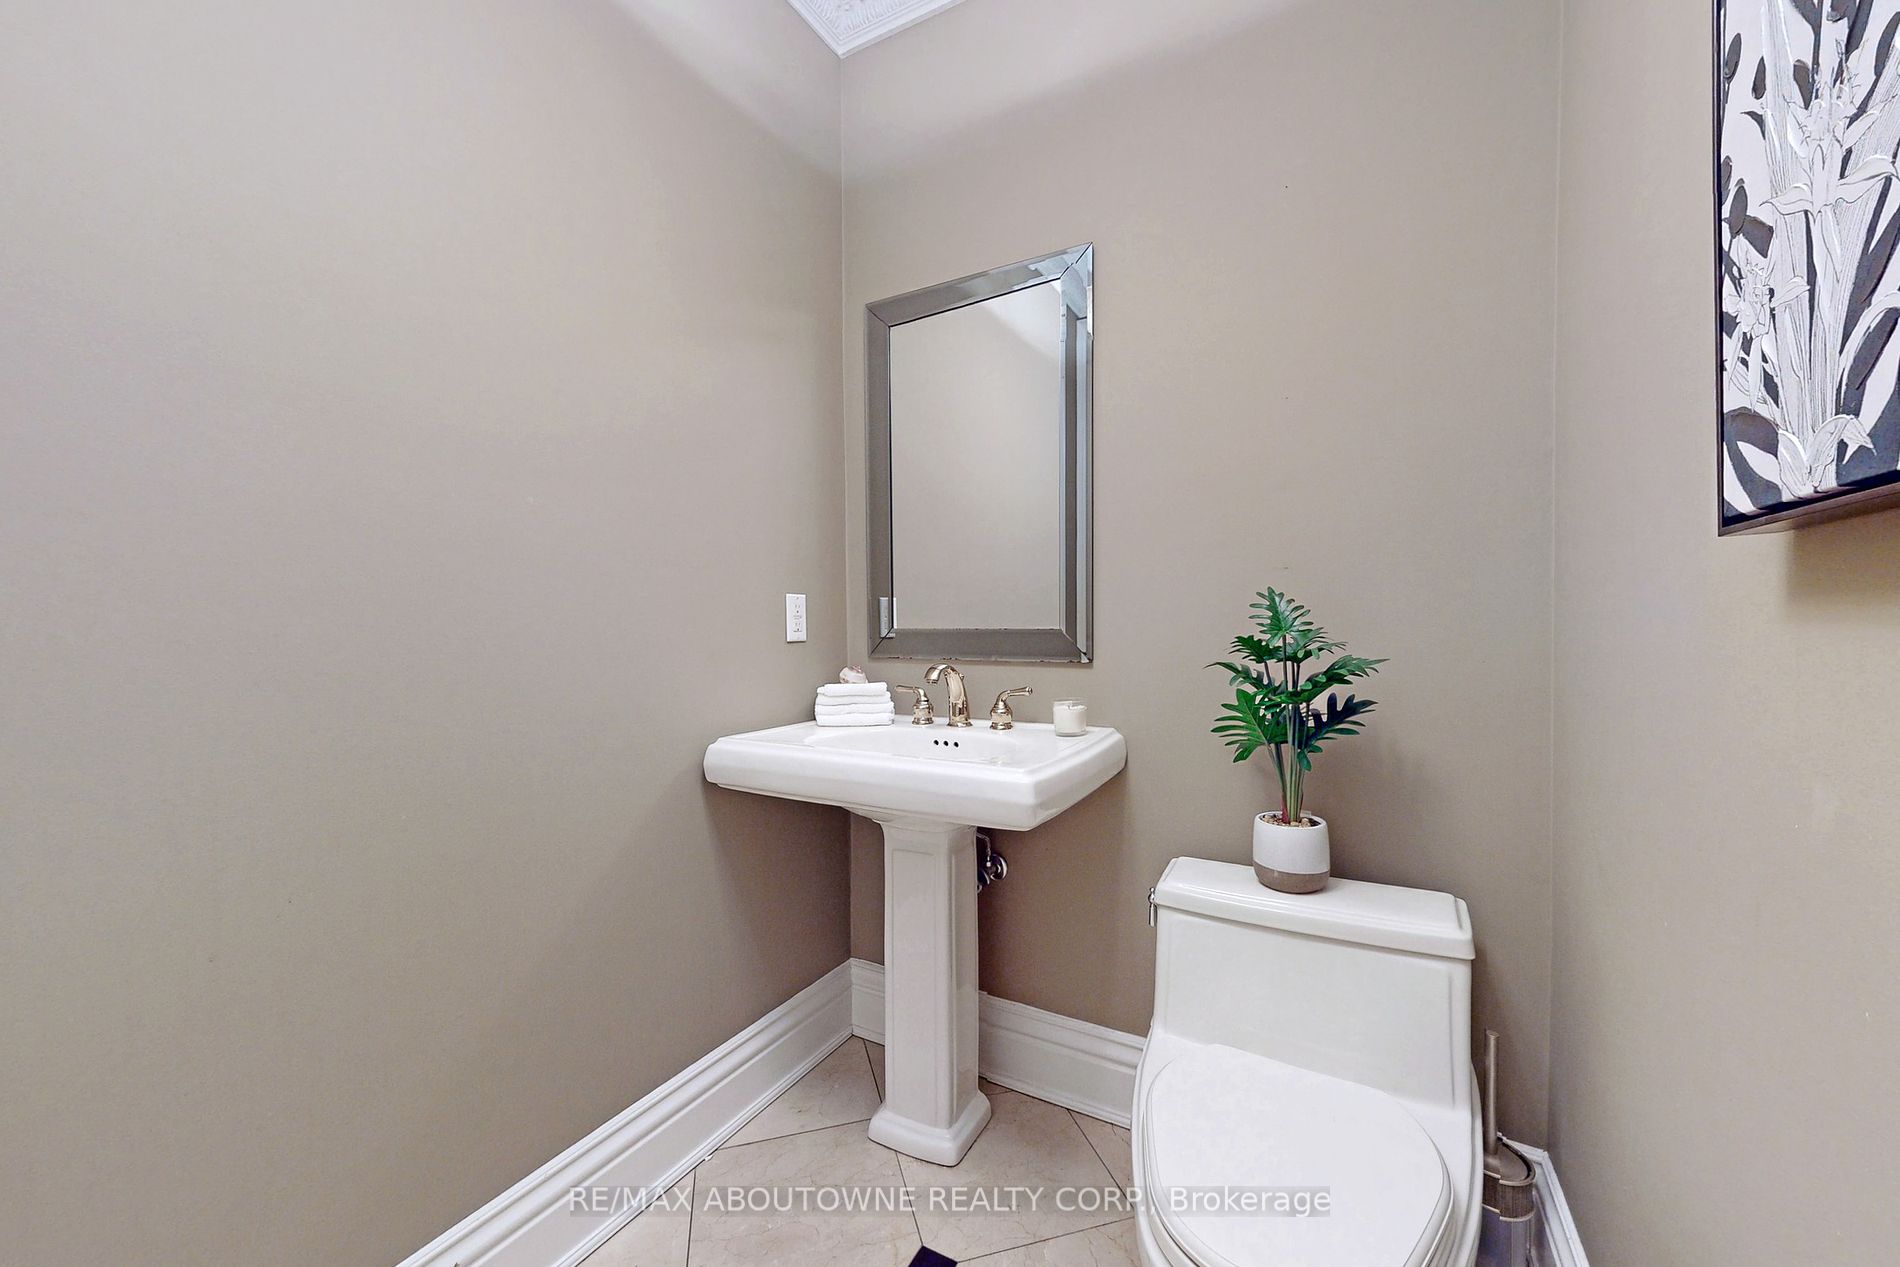
- Bathrooms Detail 2, 2pc Main floor
- Bathrooms Detail 4, 3pc 2nd floor
- Bathrooms Detail 1, 3pc Bsmt floor
- Bathrooms Detail 1, 2pc Bsmt floor
- Basement Type Finished(Full)
- Kitchens 2
- Rooms 13
- Family Room Y
- Fireplace Y
Utilities
- Water Municipal
- Cooling Central Air
- eating Type Forced Air
- Heating Fuel Gas
- Electricity Y
Rooms
Main level
- Family room 7.04 m x 4.8 m
- Breakfast 7.04 m x 3.81 m
- Kitchen 4.98 m x 3.53 m
- Office 4.24 m x 3.94 m
- Dining room 5.66 m x 4.72 m
- Living room 5.18 m x 4.6 m
Second level
- 3pc Bathroom Measurements not available
- 3pc Bathroom Measurements not available
- 3pc Bathroom Measurements not available
- 3pc Bathroom Measurements not available
- Full bathroom Measurements not available
- Kitchen 7.06 m x 4.57 m
- Bedroom 3.91 m x 3.23 m
- Bedroom 3.25 m x 3.2 m
- Bedroom 4.75 m x 3.78 m
- Bedroom 4.75 m x 3.76 m
- Primary Bedroom 9.09 m x 4.65 m
Basement
- 2pc Bathroom Measurements not available
- 3pc Bathroom Measurements not available
Location
- State: Toronto
- Province: Ontario
- City: Oakville
- Postal Code: L6J1X2